
Linwood is expected to grow and change over the next 20 years. We’d love your input to help shape a plan that truly reflects what matters most to you.
Latest updates
- Consultation on the draft Linwood Neighbourhood Plan is open until 23 August 2026. Visit: Linwood Neighbourhood Plan | Kōrero mai | Let’s talk(external link) to tell us what you think.
- Click here to read the Draft Linwood Neighbourhood Plan [PDF, 9.6 MB] or a Summary Version [PDF, 433 KB].
- The draft plan draws on community feedback gathered over recent years about the factors shaping the neighbourhood. By combining this input with planning analysis and conversations with key stakeholders, we developed an early draft of the Neighbourhood Plan in 2025 and shared it with community boards and mana whenua.
- In April and May 2026, the Linwood Advisory Group – made up of representatives from community groups, both community boards, and key government and local agencies – worked together over four sessions to refine the draft plan.
A neighbourhood plan will provide a long-term guide for Linwood’s future.
Recent changes to Government planning rules have allowed more housing close to town centres, and parts of Linwood are now zoned for high-density housing. This means more homes may be built in the area, and we’ve already seen a shift, with many new townhouses being built in Linwood. More information on intensification(external link).
More homes can create opportunities for a wider range of housing and attract new investment. However, they may also lead to increased on-street parking and fewer trees as private gardens are redeveloped.
Our challenge is to support this growth while ensuring good outcomes for the community, so Linwood remains a great place for both current and future residents.
The Linwood Neighbourhood Plan will identify some key actions to support positive long-term change. It will also help the Council understand community priorities when making future funding decisions.
There is no dedicated funding yet. Projects in this plan will be considered through future Long-Term Plan and Annual Plan budgets, with implementation staggered over the next 20 years.
This project focuses on central and north Linwood, including the Linwood/Eastgate commercial centre, Linwood Park, and the surrounding residential area zoned for higher-density housing.
The project area includes several schools and community destinations outside the commercial centre, such as Te Pou Toetoe Linwood Pool and the Woodham Road shops. Key walking and cycling links also pass through the area, including the Rapanui Shag Rock Cycleway and Linwood Canal/City Outfall Drain.
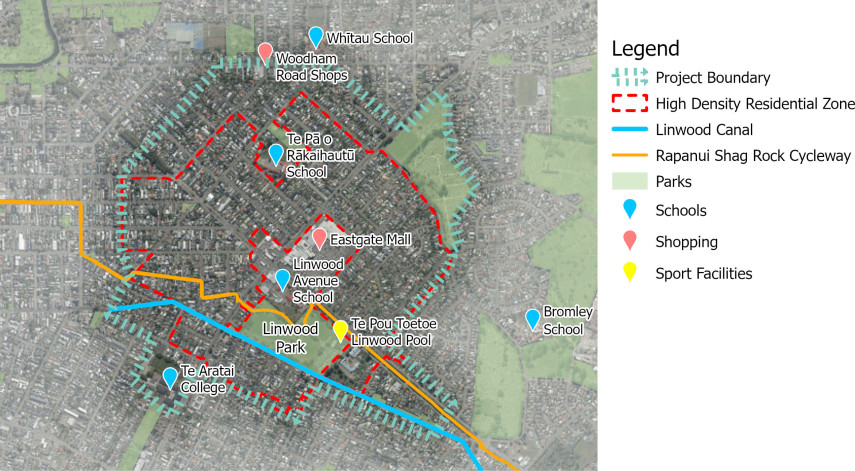
The plan is organised into five themes with outcomes and project ideas for each. A few key moves are proposed for your feedback and to collect further ideas. For example:
- Create a green active corridor between the Linwood Canal and the Ōtākaro Avon River Corridor, via the commercial centre.
- Improve the amenity and safety of the intersection of Linwood Ave, Aldwins Road, and Buckleys Road and these key road corridors.
- Improve streetscapes throughout the high-density zoned area to manage intensification pressures and increase amenity.
- Improve the Canal pathway and investigate opportunities to improve neighbourhood open space.
New projects and ideas may need Council funding. Your feedback will help us focus on the most supported ideas, boosting their chances of being funded in future long-term plans.
Read the Draft Linwood Neighbourhood Plan [PDF, 9.6 MB] to see the full range of ideas.
We’re building the draft plan on what we’ve already heard from the community, including concerns, opportunities, and ideas.
An advisory group of community representatives has helped shape the draft plan ahead of wider public engagement. The list below shows the process, including work already completed, our current stage, and future steps.
Completed
- Background and community views: The Linwood/Eastgate neighbourhood was identified as a priority area for support. We reviewed what we’d already heard from the community, organised internal workshops, and held informal conversations with community members and groups.
- Draft plan: We prepared a draft plan based on what we already know about Linwood.
- Early engagement: We presented the draft plan to the two community boards for feedback. We reviewed findings from community group interviews, met with Whitiora to discuss the project with mana whenua, and refined the plan based on early engagement.
- Advisory group: We refined the plan before public engagement, with input from an Advisory Group made up of community and key agency representatives and community board members.
Happening now
- Wider public engagement: Gather feedback on the draft plan from the wider public, online and in-person. Find out dates and locations for drop-in sessions and to tell us what you think(external link).
After public engagement
- Finalise the plan: We will finalise the plan with support from the advisory group and report back to the community boards and Council for endorsement.
- Funding and project delivery: After the plan is endorsed, we will seek funding through the Council’s Long-Term and Annual Plan processes and start delivery of priority projects and actions in the endorsed plan.
- Monitoring and review: Over time, we will report back on progress, receive feedback from the community and partners to update the plan, and identify new project priorities as needed.
Several projects are already underway in Linwood:
- Street renewals are planned for Chelsea Street(external link), Wyon and Hulbert streets(external link), Wellington Street, and Hay Street(external link). Traffic calming is planned for Woodhouse Street.
- Wastewater infrastructure on Chelsea Street will be renewed.
- The Linwood Park Plan(external link) will include path realignment and upgrades to the playground and skate park.
- We’re investigating a new footpath along the north side of Linwood Avenue, between Buckleys Road and Cranley Street.
- We’re planning the Te Aratai College Cycle Connection.
- We’re working with the community to develop a plan for the Linwood Canal/City outfall drain, including informal play areas, new planting and seating areas.
The neighbourhood plan will build on these projects by identifying new priorities and by better linking existing work.
This webpage will provide updates on current and planned projects – keep checking back for updates.
In 2025, high-density zoning was applied to the residential area surrounding the Linwood/Eastgate commercial centre. This followed the Government’s requirements to allow more homes within walking distance of town/commercial centres.
The new rules may enable more housing types, such as apartments, and could improve affordability over time if smaller homes are built.
The move to a higher-density neighbourhood is expected to happen gradually over several years. So far, most new developments in Linwood have been two-storey townhouses.
The high-density zone allows buildings up to 14 metres (around four to five storeys). Developments higher than this or with more than three residential units per site still require approval. Infrastructure constraints, such as wastewater and stormwater, may also slow the rate of transition to a higher-density neighbourhood.
The images below show a transitioning neighbourhood with a mix of housing types, including larger buildings enabled by the high-density zoning.
The first image illustrates the variety of housing types that might eventuate under the high-density zone rules. The second image shows how street renewals, including narrower carriageways, grassed berms, and street trees, can improve the public space and contribute to a greener and more welcoming neighbourhood.
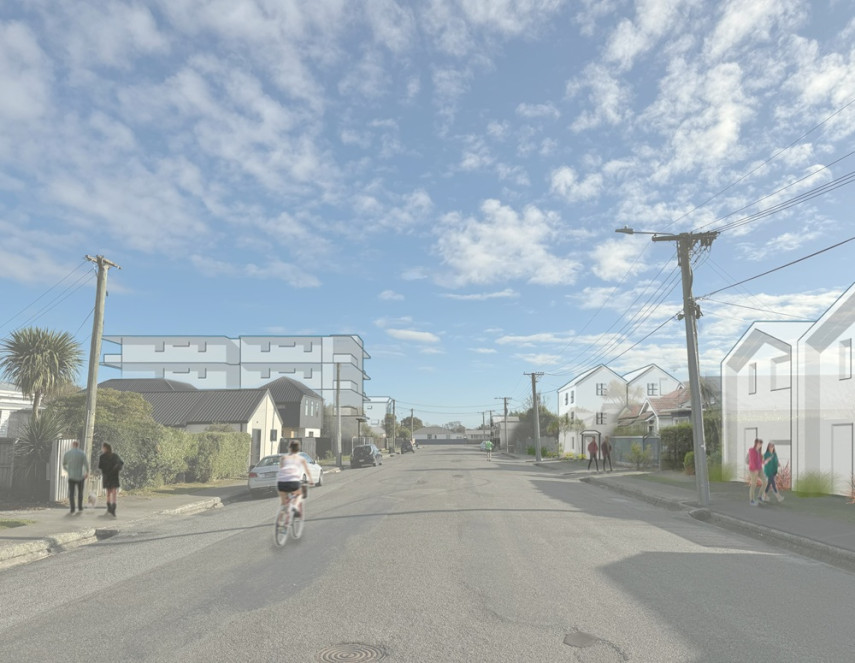
Examples of the variety of housing types that might eventuate under the high-density zone rules.
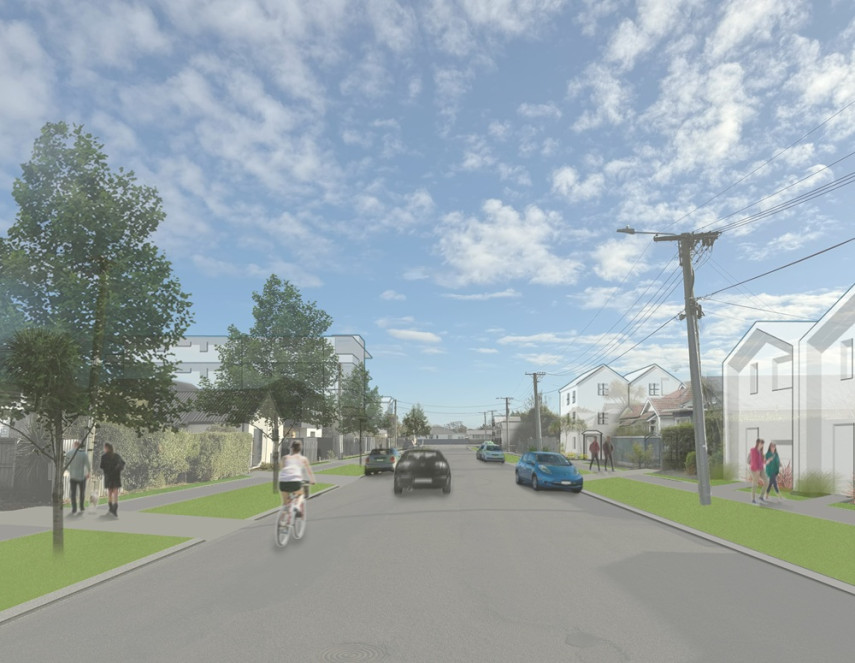
Example of how street renewals, including narrower carriageways, grassed berms, and street trees, can improve the public space and contribute to a greener and more welcoming neighbourhood.
For more information about the Linwood Neighbourhood Plan, email us at UrbanRegeneration@ccc.govt.nz.
